Facility
The facility
A row house with a courtyard and inner garden, holding a cafe, coworking, a satellite office and stay rooms.
Floor guide
Floor guide
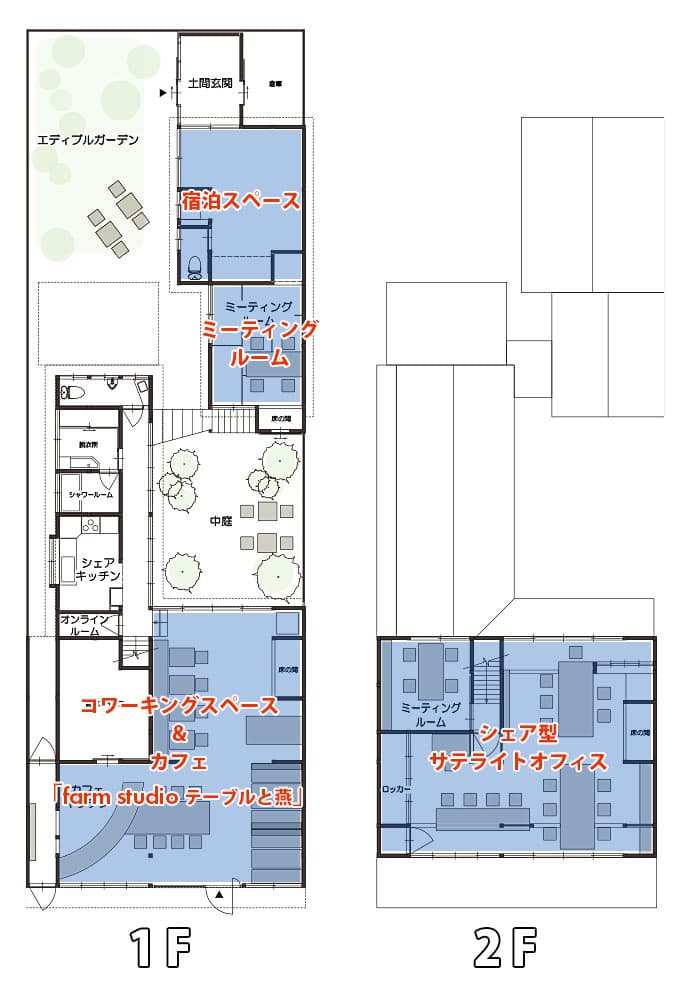
The ground floor holds the earthen-floor cafe and coworking space looking onto the courtyard, with stay rooms and meeting rooms beyond. The separately secured shared satellite office is upstairs.
Meeting rooms
Meeting rooms
There are meeting rooms on both floors. Please contact us to use them.
Meeting room, 1F (tatami)
- Wired LAN, Wi-Fi and power outlets
- Wall-mounted whiteboard
- Wall-mounted 55-inch monitor (HDMI and mini DisplayPort cables provided)
Meeting room, 2F
- Wi-Fi and power outlets
- 34-inch widescreen monitor (HDMI and mini DisplayPort cables provided)